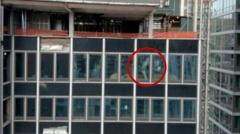
When a construction union rep tells the media that heavy steel I-beams inside a 37-story Manhattan skyscraper are "bending like cigarettes," you pay attention.
That is exactly what happened at 235 East 42nd Street, the former global headquarters of Pfizer. The building was undergoing a massive transformation, turning a 1970s office monolith into a 1,600-unit luxury apartment complex. Instead of a smooth transition, the project turned into a localized disaster zone. Two massive structural support columns buckled on the 21st floor. The floor slabs between the 21st and 26th stories began to sag and cave under the immense strain. Bricks rained down onto the asphalt below.
Emergency crews quickly established a multi-block "frozen zone" in Midtown East, rushing to evacuate nine surrounding buildings, including a hotel and a school packed with 400 kids.
Mainstream media outlets ran the dramatic footage of warped steel, focusing entirely on the immediate terror of a potential skyscraper collapse. But they missed the real story. This is not just a one-off construction mishap. It is a stark warning about the hidden structural engineering nightmare of converting aging commercial high-rise buildings into modern residential apartments.
The Physical Engineering Reality Behind Bent Steel
To understand what went wrong, you have to look at how these buildings were originally designed. Commercial office towers from the 1970s are massive steel-framed grids. They were engineered to hold specific types of loads—mostly open floor plans filled with cubicles, lightweight office furniture, and occasional filing cabinets.
When you convert a building like the Pfizer tower into 1,600 residential apartments, you change the physical load completely.
Every single new apartment requires heavy concrete walls for soundproofing, extensive plumbing lines, individual HVAC systems, tiled bathrooms, and kitchen appliances. You're layering thousands of tons of dead weight onto a steel frame that was never built to support that specific weight distribution.
According to New York City Buildings Department Commissioner Ahmed Tigani, the load-bearing columns at the East 42nd Street site became severely over-stressed as workers piled more infrastructure onto the upper levels of the tower. When you add that much weight without meticulously reinforcing the lower vertical supports first, the physics caught up with the ambition. Steel columns do not just snap. Under immense vertical pressure, they bow outward, losing their structural integrity instantly.
Once those two columns on the 21st floor deformed, the weight they were carrying shifted to adjacent beams, creating a domino effect that caused five floors above to sag out of alignment.
Why Localized Collapse Is a Different Kind of Danger
Fire Department Chief John Esposito noted that because the building uses a heavy steel frame rather than unreinforced masonry, a total progressive collapse of the entire tower was unlikely. Instead, the risk was a localized collapse—a section of the interior pancaking down through the middle of the structure.
While a localized collapse sounds less terrifying than a building completely falling over, it is incredibly lethal for anyone inside or on the streets below.
The city had to deploy laser monitoring equipment and aerial drones to track the building's minute movements from the outside. No human engineer could safely step inside while those columns were shifting. It took hours of absolute stillness before contractors could finally enter on Tuesday evening to begin installing temporary shoring and heavy steel trusses to stabilize the warped floors.
The Shortcuts in the Commercial Real Estate Pivot
Everyone is trying to save downtown real estate markets by turning vacant office cubicles into housing. It makes sense on paper. Cities need housing, and tech workers are staying home. But the rush to execute these conversions means developers are working with aging structures that hide decades of wear, tear, and structural modifications.
The building at 235 East 42nd Street has a history of building violations, including failures to properly file elevator inspections. The developer, MetroLoft, and the site owners have faced legal issues over site safety in the past, including a 2025 lawsuit involving a worker who suffered severe injuries when a wooden platform collapsed.
When you rush complex engineering projects to beat market downcycles, you get bent steel.
Converting a commercial tower is often more difficult than building a new one from scratch. You're trying to force modern residential building codes into an old, rigid skeleton. If you do not calculate the cumulative stress of every added partition wall and plumbing pipe, the building will eventually push back.
What Happens Next
The immediate danger of a catastrophic failure has decreased now that emergency shoring is underway, but the project is at a complete standstill. The Department of Buildings is launching a full forensic investigation into the structural engineering plans and construction methods used at the site.
If you live or work near an office-to-residential conversion project, understand that these sites require an extraordinary level of structural oversight. The city needs to implement stricter weight-monitoring protocols for active conversions. Municipalities cannot treat an office conversion like a standard renovation. It is a radical alteration of structural mechanics.
The mess in Midtown proves that rewriting a city's skyline takes more than architectural vision and zoning approvals. It requires total respect for the laws of physics. If developers continue to overlook the load limitations of older steel frames, this will not be the last time a New York high-rise starts crumbling from the inside.